


-
Area12,300 m²
-
year2025
-
Project typeRetail
-
LocationJeddah, KSA
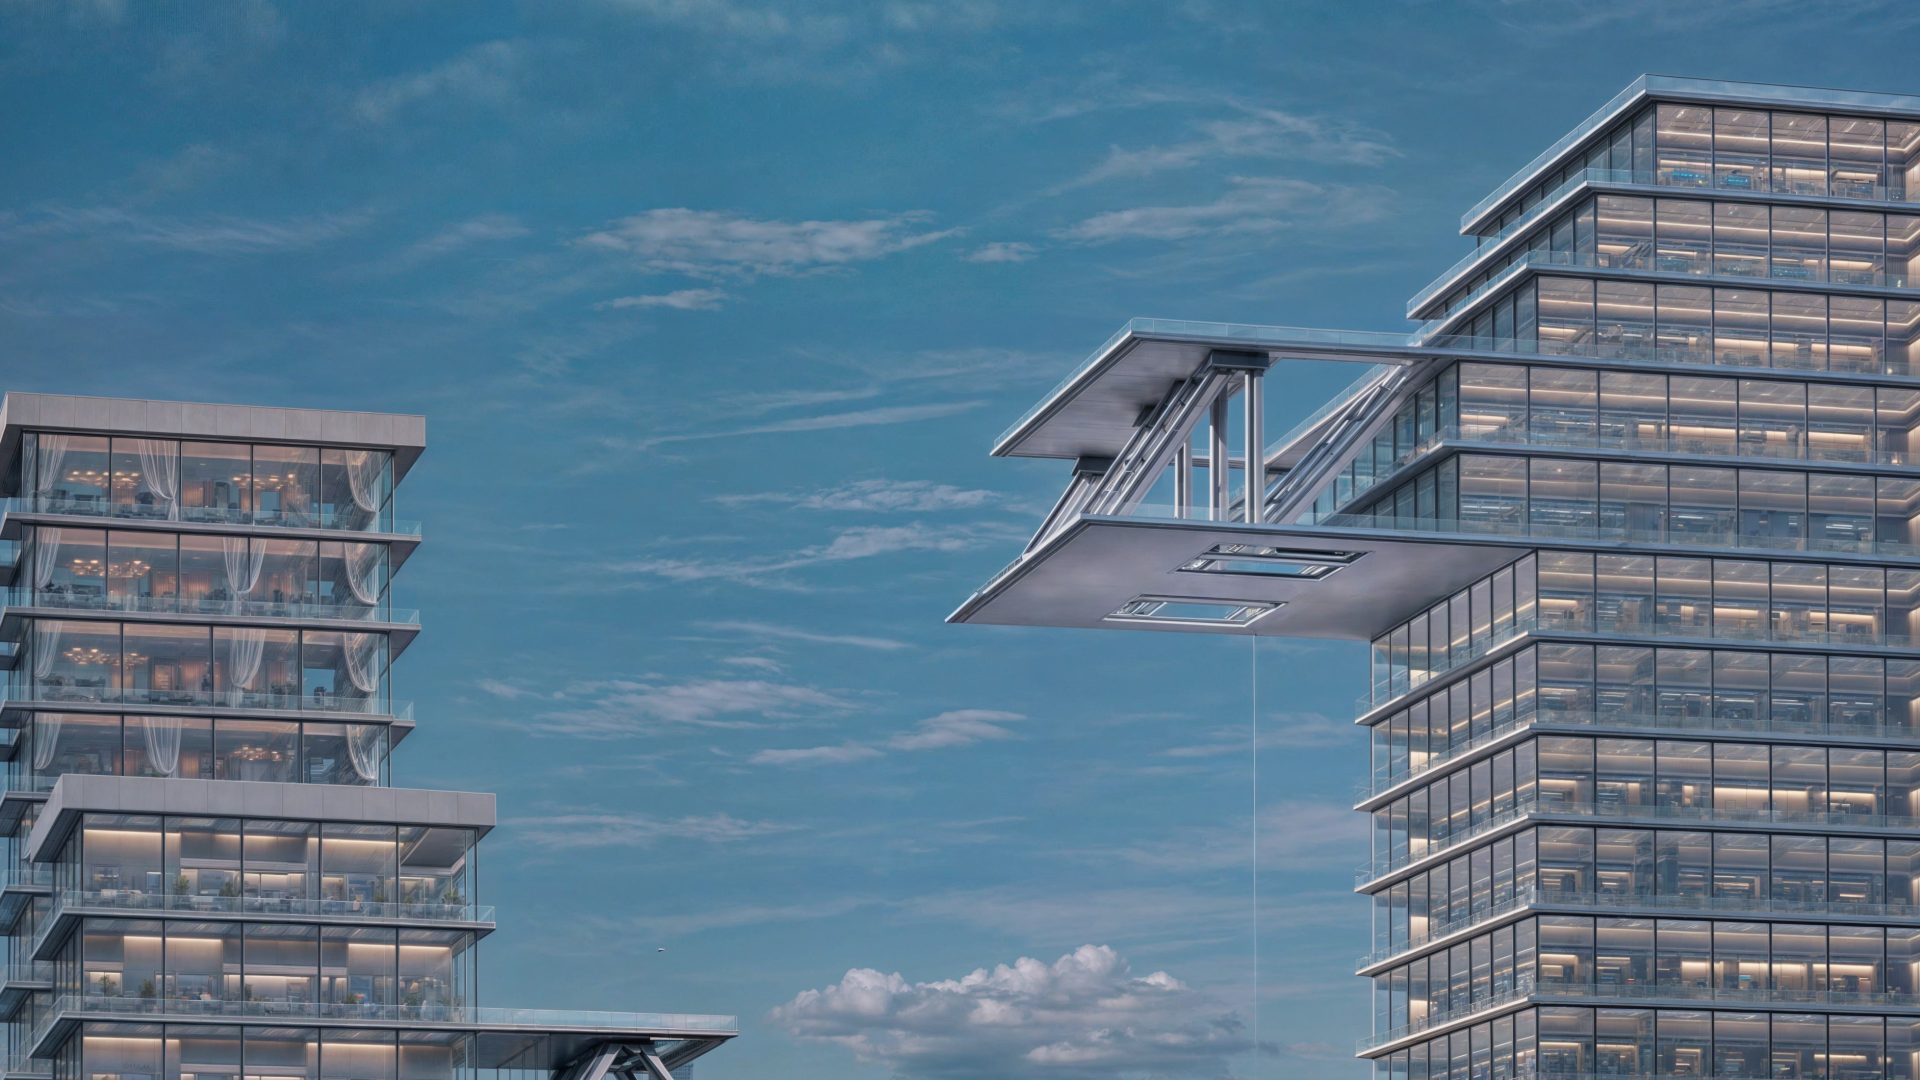
Our project entails designing a cutting-edge mixeduse tower that seamlessly integrates offices, a clinic
tower, apartments, and commercial spaces. The
tower aims to foster connectivity, functionality, and
sustainability, creating a vibrant urban environment.
Key components include modern offices, healthcare
facilities, high-quality apartments, and groundfloor commercial spaces. The design incorporates
landscaped terraces, green roofs, and water features,
providing residents and visitors with inviting outdoor
spaces. Our vision is to develop a dynamic and
sustainable urban destination that enriches lives and
sets new standards for inclusive living.
Services provided
Architectural Design